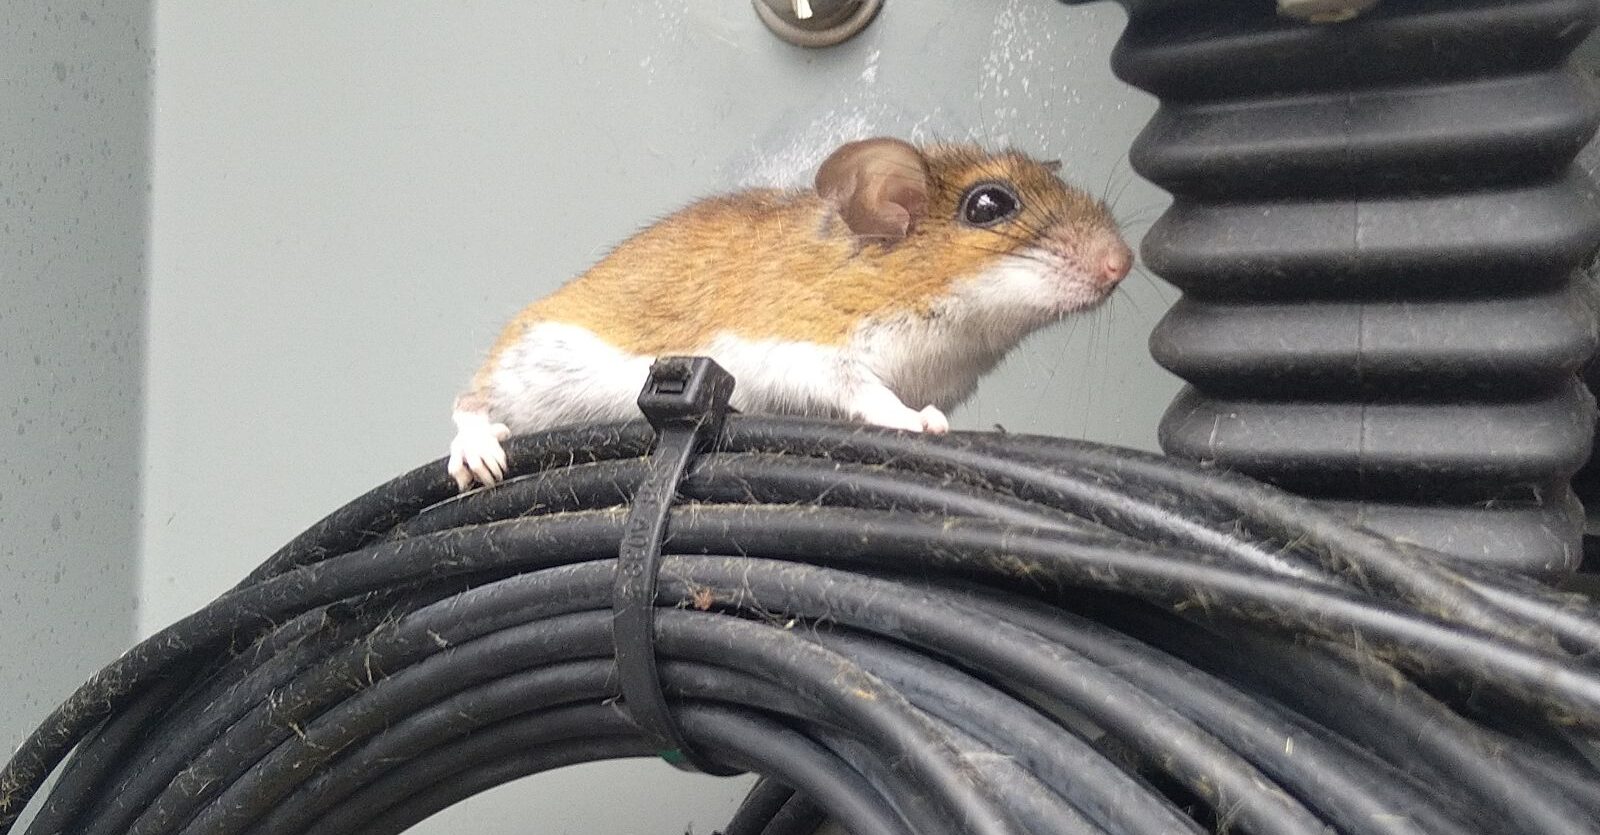
You can have mice travel between townhouse units when gaps connect walls, roof spaces, or areas around pipes and wires. Attached garages may also provide a way into the building. These routes depend on the home’s design and condition, so sharing a wall does not always mean there is an open path between units.
You might find droppings in the kitchen while hearing scratching in a different room. The place where signs appear may be far from the outside entrance. These animals can move through hidden spaces to reach food or shelter. That is why checking only the room with droppings may leave the main access point undiscovered.
At Skedaddle Humane Wildlife Control in Hamilton, we inspect the home to find where entry happens and how movement occurs. You should not touch droppings, open walls, enter hidden spaces, or seal suspected routes yourself. Our team handles the inspection and plans humane removal, cleanup, and prevention. Below, we explain the routes worth checking and why the visible signs are only part of the problem.
Can Mice Travel Through Walls Between Houses?
Yes, mice can travel through gaps within or around walls that separate attached houses. They use open spaces where they can fit and move. This does not mean they pass through solid walls without a route. The wall’s layout and the gaps around it determine where travel is possible.
A shared wall does not always connect the inside of two homes. Intact barriers can keep wall and roof spaces apart. Some gaps may lead only to another room within the same unit. Our team checks where each route goes before linking activity to a neighbouring home.
Signs in your unit also do not prove that the problem started next door. An opening on the outside of your own home may be the source. We compare that possibility with signs around shared areas. The findings guide our work, so we do not rely on guesses about a neighbour’s property.
Hidden Routes Around Shared Walls
Wall spaces can hide movement from view. Whether they provide a route depends on gaps and how the wall meets nearby floors, ceilings, and service lines. We check those connections before deciding whether travel between units is possible.
- Gaps Around Pipes and Wires: Small openings around pipes or cables may provide access to a wall space. Some lead between rooms, while others may connect with a larger hidden area. Not every pipe or wire crosses into the next home. Our team checks where the opening leads and whether there are signs of use.
- Connections Near Floors and Ceilings: Gaps can occur where wall edges meet framing above or below a room. These spaces may let movement continue within one unit or beyond it where a connection exists. Scratching near a shared wall does not prove that the route crosses into another home. We compare the sounds with other clues before reaching a conclusion.
- Damaged or Unsealed Areas: Past repairs or damaged materials may leave openings around a wall. A gap can create access where the building should have a closed barrier. We check the area and plan protection suited to its purpose. Any repairs must preserve the wall’s role in slowing the spread of fire and separating the homes.
Roof Spaces and Routes Above the Ceiling
Some townhouse roof spaces have openings between sections, while others have barriers that keep units apart. You cannot tell which applies just because the homes share a roofline. The space above one ceiling may have a different layout from the next. Our inspection checks the actual construction and any signs of access.
An outside entrance may be near a roof edge, vent, soffit, or place where the roof meets a wall. That opening can be far from the room where droppings appear. Reaching the roof and moving between units are separate issues. We need evidence of both before linking them together.
Our team compares outside openings with signs in roof spaces that can be safely reached. Sounds may travel through framing and seem to come from another room or unit. Their timing and location can help guide us, but they do not confirm the route alone. You should not enter the attic or disturb insulation to investigate.
Utility Routes Through the Building
A utility chase is a space that holds pipes, wires, or ducts. Gaps around these features may link rooms or floors. They do not always connect neighbouring units, so we check the route rather than assume it is open.
- Openings Around Plumbing: Pipes pass through floors, walls, and the backs of some cabinets. Gaps around them may provide a path into a hidden space. Droppings near a pipe can show where movement occurs without revealing the outside entrance. We trace that route and check for other signs before planning removal and prevention.
- Gaps Around Wiring and Service Lines: Openings around cables or other service lines may lead into wall spaces. The route may stay within one room or connect with another sheltered area. Our team checks the gap and the function of the service before recommending protection. Work must keep the line safe and avoid blocking anything that needs to remain open.
- Routes Between Floors: Pipes and other services often run up or down through the building. Where gaps exist, mice may move between levels without crossing an open room. Activity upstairs could therefore begin at an outside entrance much lower down. Our inspection follows the signs instead of focusing only on the floor where you first noticed them.
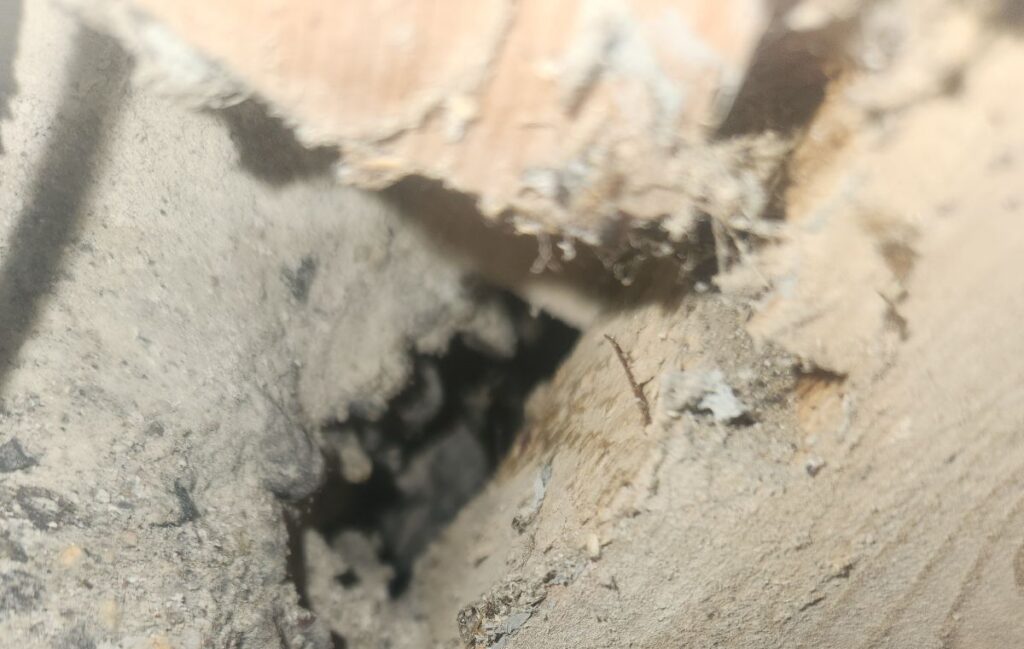
Attached Garages and Lower Entry Points
An attached garage may offer a way into the building or a sheltered place to rest. Its connection with the house affects which routes are possible. Finding signs in the garage does not prove movement into the living space or another unit.
- Gaps Around Garage Doors: Worn seals, damaged edges, and gaps around the frame can leave access at ground level. A garage door that looks closed may still have an opening along one side. Our team checks these areas for gaps and signs of use. We also determine whether activity stays in the garage or reaches another part of the home.
- Connections With the Home: Openings around pipes, wiring, or damaged materials may connect a garage with adjoining spaces. Those routes need to be confirmed through inspection. A wall beside the garage should not be treated as an open path just because scratching is heard nearby. Repairs must also preserve the barriers that help protect living areas from a garage fire.
- Nearby Outside Openings: Gaps at foundations, siding edges, or service lines may sit close to the garage. One of these could be the original entrance, even when the garage contains the first visible signs. Our team checks the surrounding structure as well as the door. This helps avoid overlooking an access point beside the area you reported.
Why the Room With Droppings May Not Reveal the Entrance
Droppings show that activity occurred at that spot. They do not tell you where entry into the building first happened. Mice may feed in one area, rest in another, and travel through several hidden spaces. The room you can see may be only one stop along that route.
For example, an opening near an attached garage could lead to a wall space beside the kitchen. Signs may appear near a cupboard even though the outside gap is elsewhere. This is one possible route, not the layout of every townhouse. Work focused only on the kitchen could leave that outside entrance unresolved.
Our team checks beyond the first reported room when the signs point to a wider route. We compare droppings, sounds, damaged materials, and accessible gaps. That helps us plan work around the source as well as the visible activity. Leave waste untouched and let us assess any need for professional cleanup.
How Our Team Finds Routes and Plans Prevention
A useful inspection connects signs inside the home with access points outside. We check the reported area and other parts of the structure that may be linked to it. If shared spaces need assessment, we explain why and arrange access through the right people.
- Check the Outside of the Home: We inspect relevant foundation areas, doors, vents, roof edges, siding joins, and service openings. The main entrance may be far from the room with visible signs. Our team looks for accessible gaps and evidence that they are being used. The findings help us decide which areas need protection as part of the removal plan.
- Compare Signs Inside Accessible Spaces: Garages, basements, service areas, and relevant roof connections may provide useful clues. We compare what is found across these spaces rather than treating each sign as a separate problem. Droppings, sounds, and damage can help show how the route fits together. You do not need to open walls or disturb affected materials before calling us.
- Coordinate Work Around Shared Areas: Some townhouse concerns involve areas managed by an owner, landlord, or condominium group. We explain when access to those spaces would help confirm a route. A wider check does not mean every unit needs removal work. The scope depends on the building layout, the evidence found, and who is responsible for each area.
This approach helps keep the work focused on the actual problem. We do not assume that the whole row is affected because two homes are attached. We also do not stop at one room when the signs suggest a route beyond it.
Mouse Activity in Hamilton Townhouses
Hamilton townhouses can have different roof designs, garages, additions, and indoor layouts. Some have larger attic spaces, while others have smaller cavities above the ceiling. Shared building edges may look similar from outside even when the spaces inside are separate. Those differences affect what our team needs to inspect.
Age alone does not tell us whether a home has an opening. Older materials may wear, but newer homes can also have gaps around services or building joins. Past repairs can change how an area is sealed. We check the home’s current condition rather than making assumptions based on when it was built.
Colder weather can make indoor shelter valuable, but activity may occur throughout the year. A problem noticed in fall may involve a route that has existed for some time. The season does not identify the entrance or show how far movement has spread. Our plan is based on the evidence at your home now.
Find the Source and Keep Entry Points Closed With Skedaddle
At Skedaddle, we connect the signs you can see with routes that may be hidden. Our inspection checks relevant indoor spaces and outside openings. We then plan humane removal around the areas being used. You do not need to search behind walls or enter the attic to help us find the problem.
Where suitable, our one-way doors allow wildlife to leave but prevent re-entry. These devices form part of a planned process that addresses the relevant entrances. Our team selects protection that suits each opening and the building around it. The work must preserve ventilation, drainage, and barriers that help slow the spread of fire.
We use strong materials to protect access points and assess any need for professional cleanup. If shared areas are involved, work may need to be arranged with the responsible owner or manager. Our team explains which access is needed and how it relates to the findings. Leave droppings and affected materials untouched while we handle the wildlife work.
Frequently Asked Questions
Does activity in one unit mean every unit has mice?
No, activity in one unit does not mean every home in the row is affected. Barriers may separate the spaces, and some routes may stay within one unit. A wider inspection should follow evidence of a connection rather than a guess. Our team explains which areas need checking and why they matter to the problem.
Can scratching sounds reveal the exact entrance?
No, scratching sounds do not usually reveal the exact outside entrance. Framing and other materials can carry noise away from its source. What seems to be movement near one wall may begin in another space. We compare the sounds with openings, droppings, and damage to find the route.
Can mice enter an attached garage without reaching the house?
Yes, activity may stay within an attached garage if there is no accessible route into the home. Garage entry and access to living space are separate concerns. Our inspection checks the door, outside openings, and relevant connections with adjoining areas. We plan protection around the routes found rather than assuming the whole house is occupied.
Does a clean kitchen mean the home is protected?
No, a clean kitchen does not close gaps in the building. An outside opening may still lead to shelter in a wall, garage, or roof space. Food can also be found in more than one location. Our prevention work checks the structure along with the conditions supporting activity.
Should gaps around pipes be sealed right away?
Gaps that may be part of an active route should be assessed before they are closed. Our team needs to understand the occupied spaces and how removal will take place. Pipes and other services also have safety and operating needs that must be preserved. We plan suitable protection rather than asking you to fill suspected routes yourself.
Stop the Problem at the Entry Point
You can have mice move between townhouse units when accessible gaps connect the spaces. Shared walls, roof areas, utility routes, and attached garages may all need checking. Yet not every attached home has an open route to its neighbour. Droppings in one room cannot show where entry began or how far activity extends.
Do not touch waste, open hidden spaces, or seal a suspected route yourself. The room with visible signs may be far from the outside gap. A wider inspection helps connect those signs with the source. When shared areas are involved, access may need to be arranged with the responsible owner or manager.
At Skedaddle Humane Wildlife Control in Hamilton, we trace routes and plan humane removal based on the evidence found. Our team uses one-way doors where suitable, protects entry points, and checks for professional cleanup needs. We address the source so the work goes beyond the first room where you noticed activity. Contact us to schedule a professional assessment or request an estimate to learn more.

 Loading...